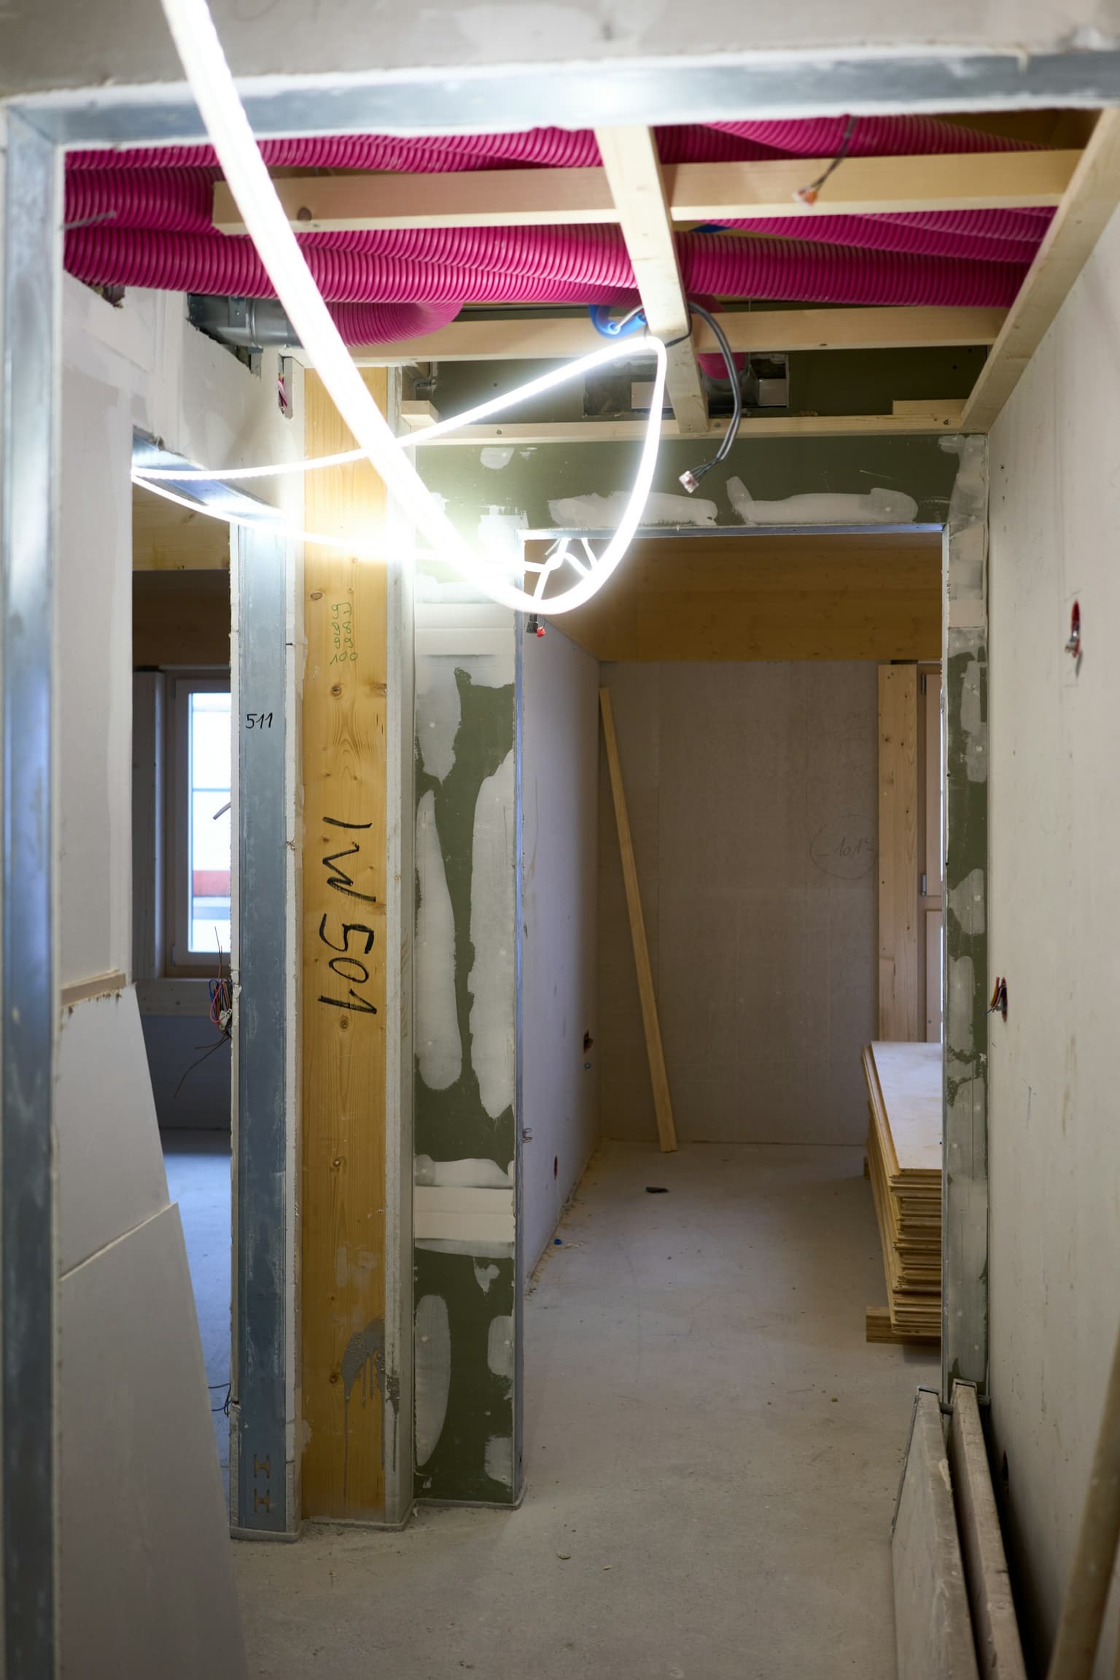
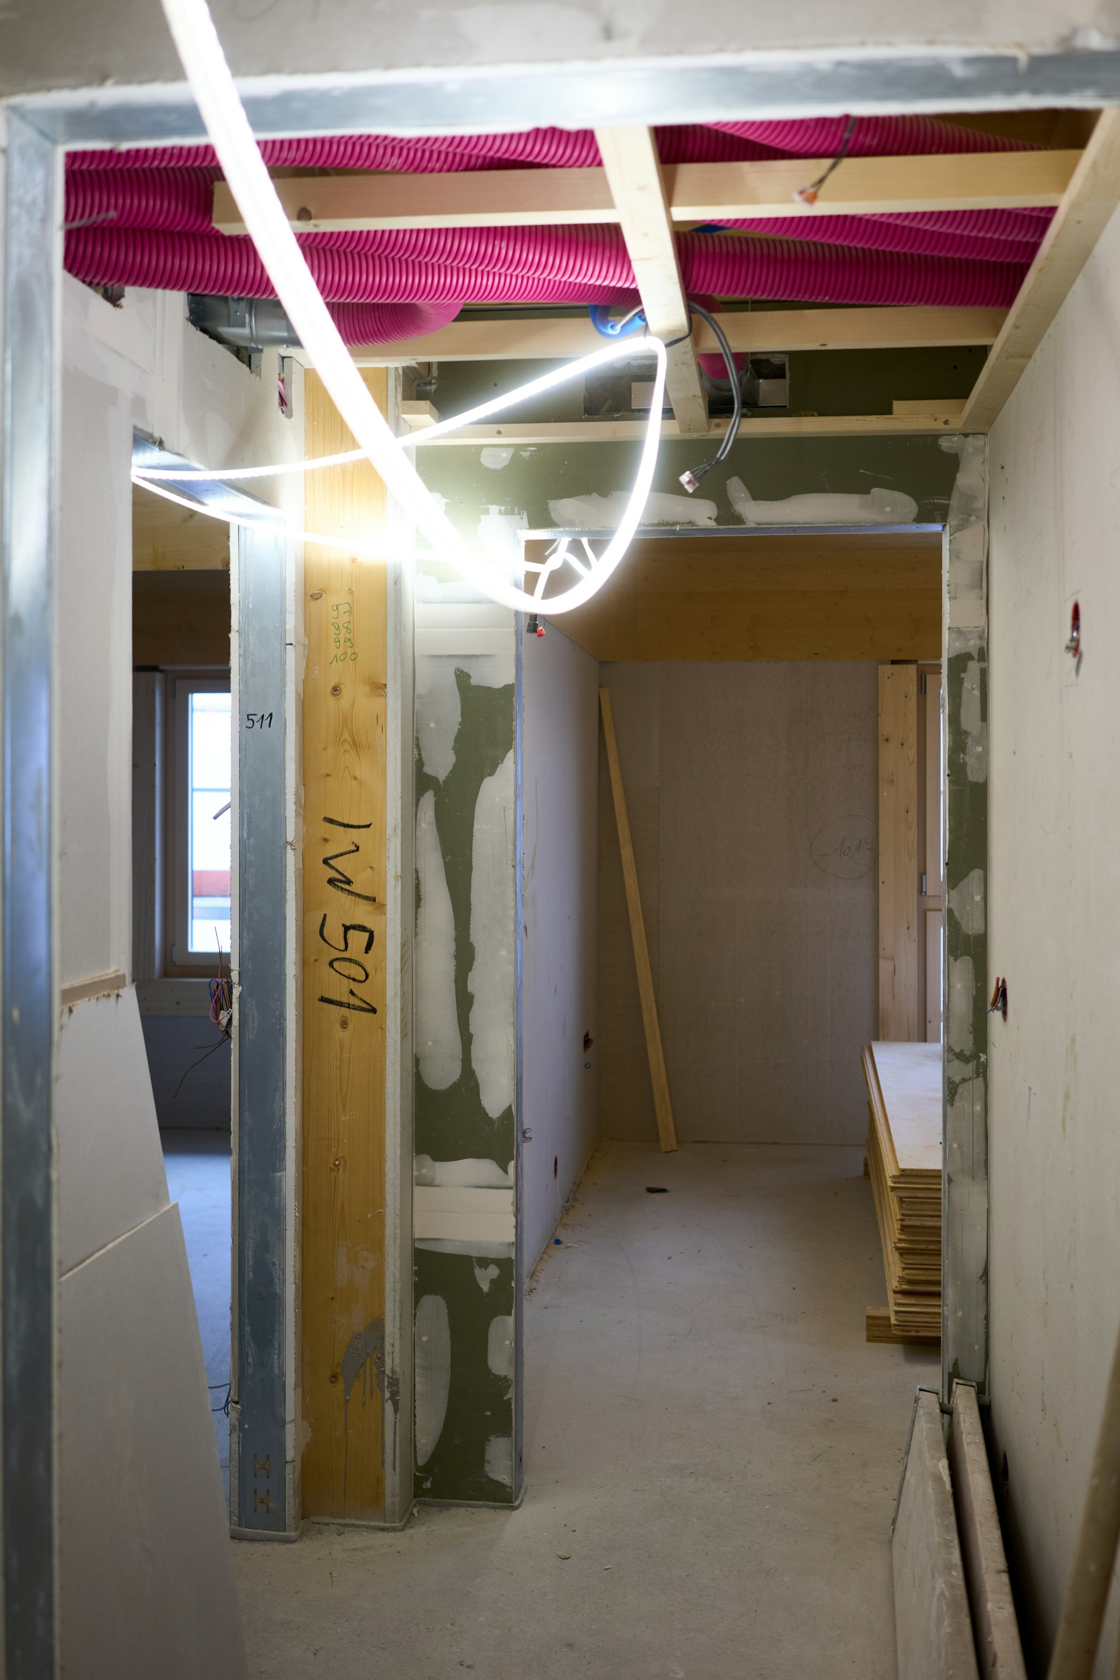
What's included
- Post-mitigation repair scope
- Framing, insulation & drywall
- Flooring, trim & paint
- Cabinetry and finish coordination
- Licensed plumbing & electrical trades
- Permit and inspection coordination
- Photo and change documentation
- Final walkthrough & closeout
The rebuild starts with the mitigation record
Before pricing finishes, we confirm why materials were removed, which assemblies are dry, what remains salvageable, and whether the loss exposed code, structural, or service issues that need professional review. Photographs and measurements reduce guesswork. They also help separate restoration work from optional upgrades so homeowners can understand what belongs in the repair scope and what represents a new choice.
Hidden work is sequenced before visible finishes
Framing correction, plumbing, electrical, HVAC changes, insulation, vapour control, and inspections come before drywall and paint. Flooring heights affect doors and trim; cabinet dimensions affect electrical and plumbing rough-ins. We organize these dependencies in one schedule so a finish is not installed and then removed because an earlier decision was missed.
Matching a room is different from remodelling it
Damage rarely stops at a convenient corner. Existing flooring, cabinets, tile, or paint may be discontinued or may have aged differently from new material. We document the limits, look for reasonable matches, and explain where a continuous finish may require a broader repair conversation. If the owner chooses an upgrade, it is identified separately rather than folded into the loss without explanation.
One handoff from emergency work to finished space
Using one team for mitigation and reconstruction keeps the reason for every opening, cut, and removal attached to the repair. The rebuild crew receives the drying record and site photographs, while the homeowner keeps one point of contact. At closeout we review the completed scope, identify care or warranty information, and resolve remaining punch-list items before the file is considered finished.
Before & after

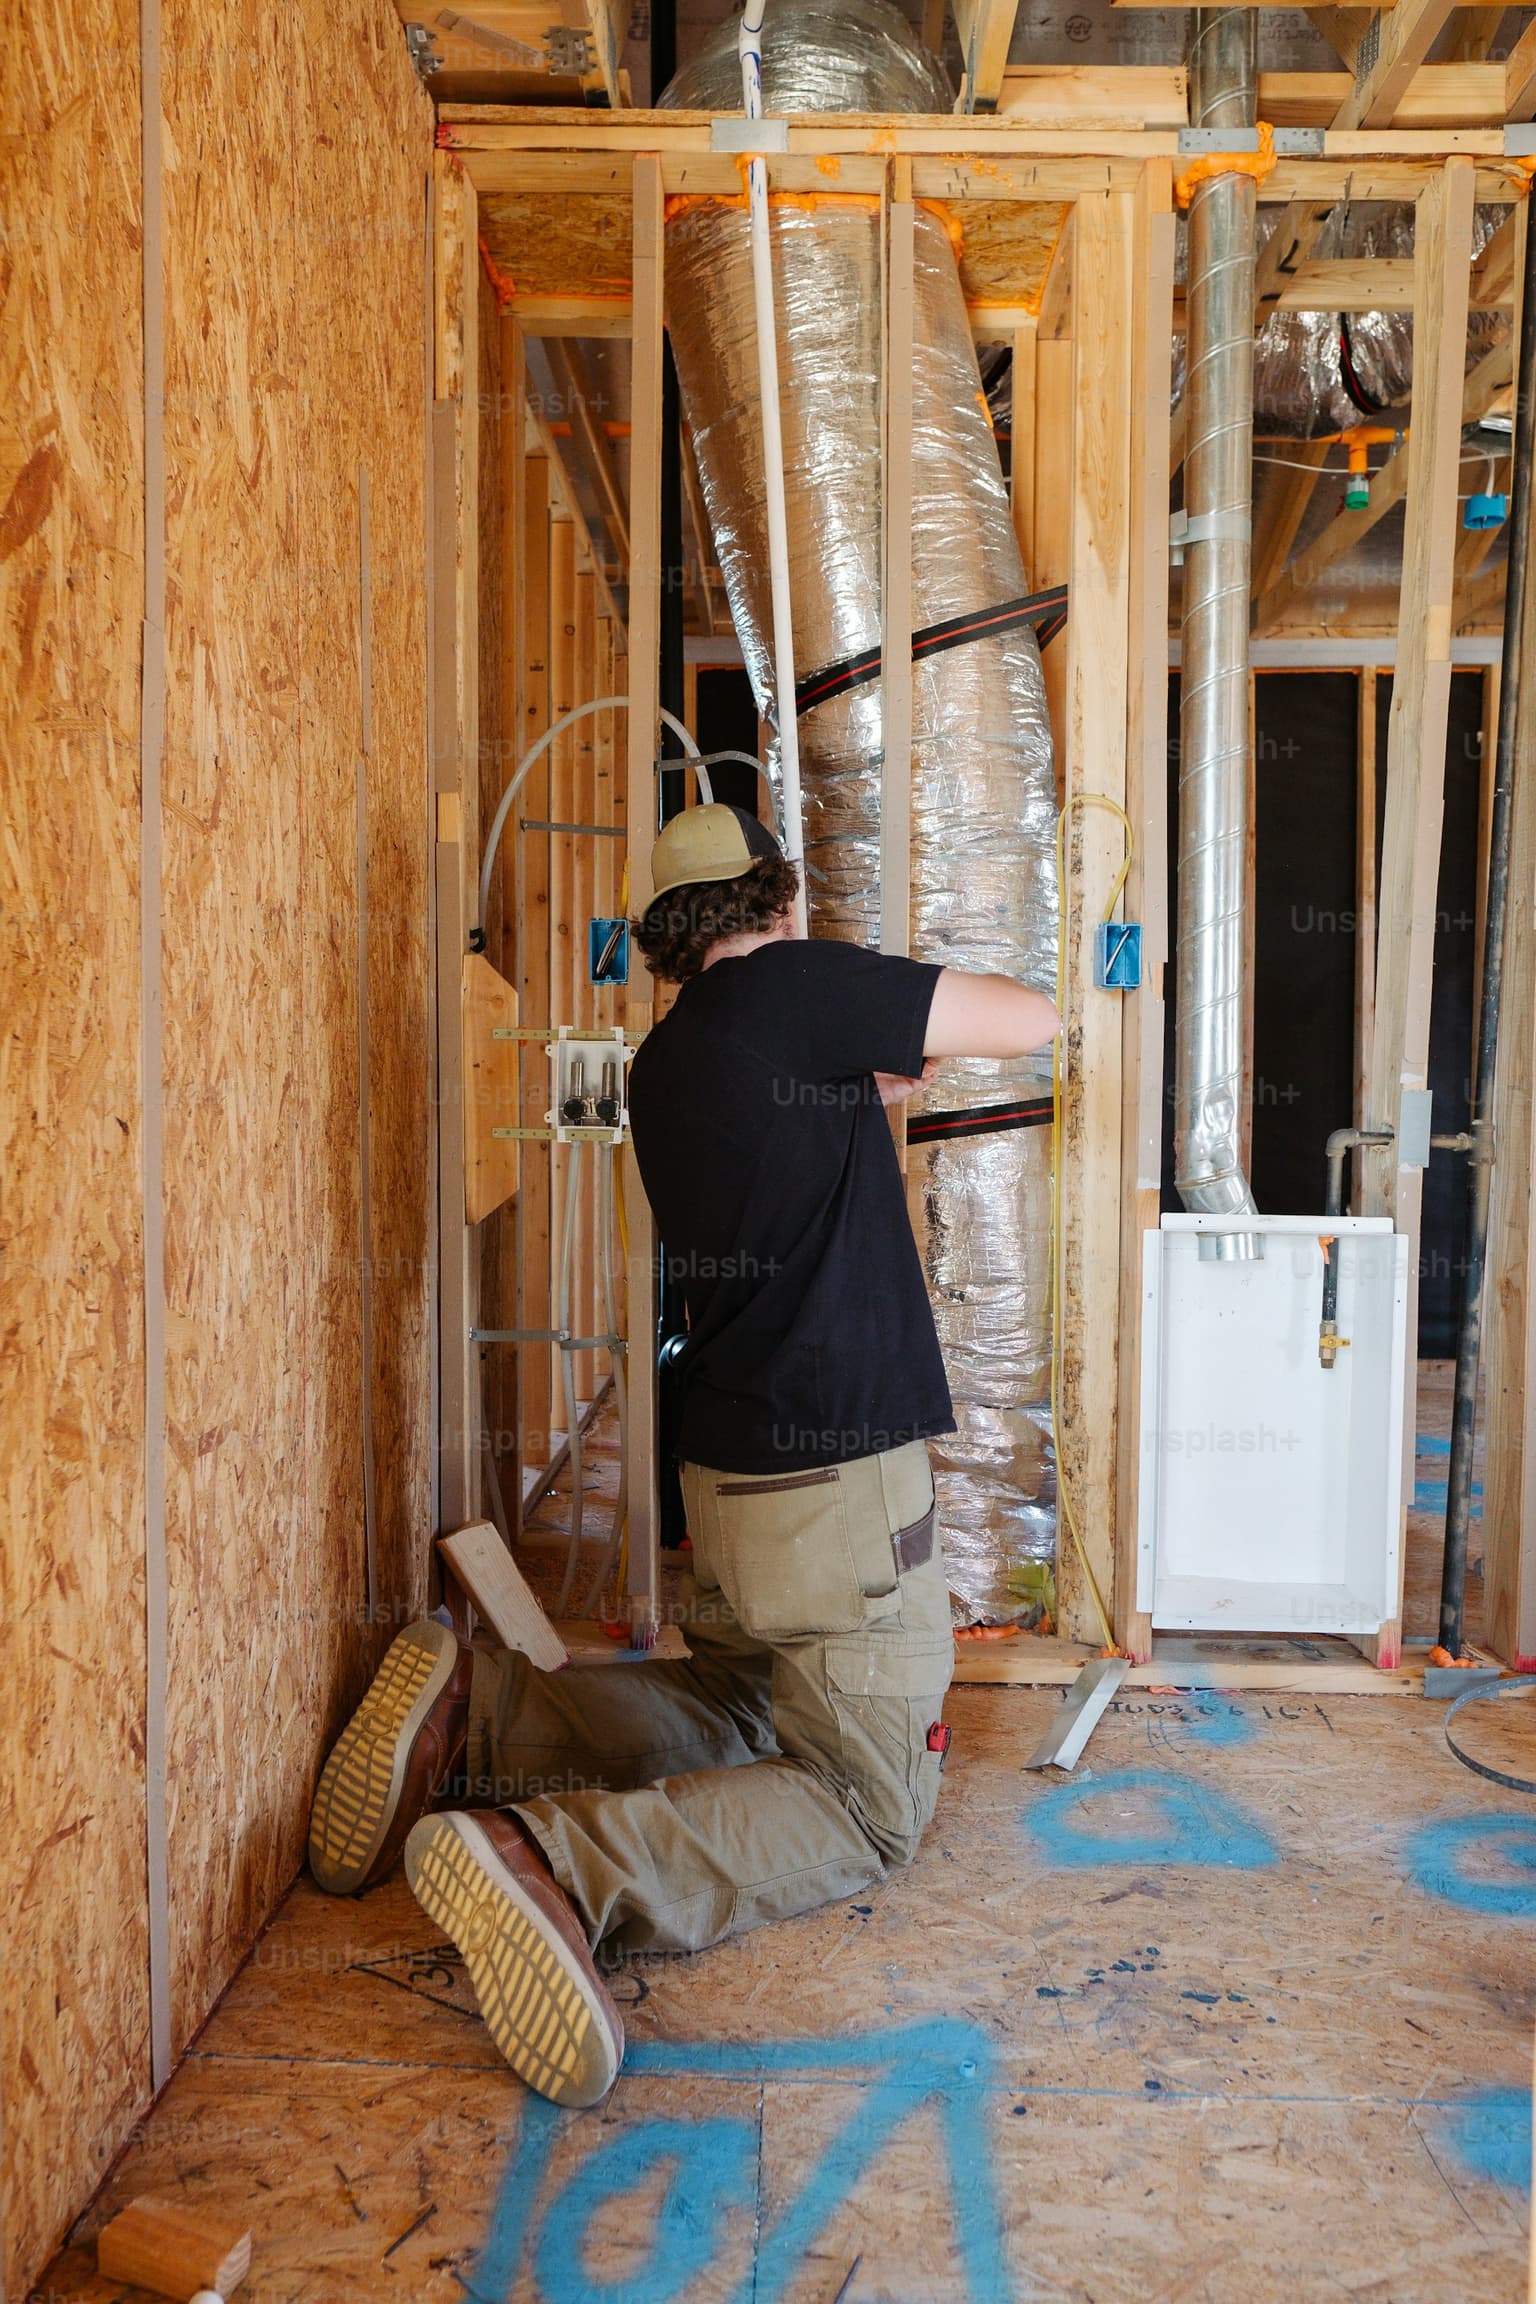
Drag to compare
Official guidance used on this page
- City of Toronto: when a building permit is required
- Electrical Safety Authority: consumer safety and licensed contractors
Coverage and safety requirements vary by property and policy. Confirm decisions with the relevant authority, licensed trade, and your insurance representative.