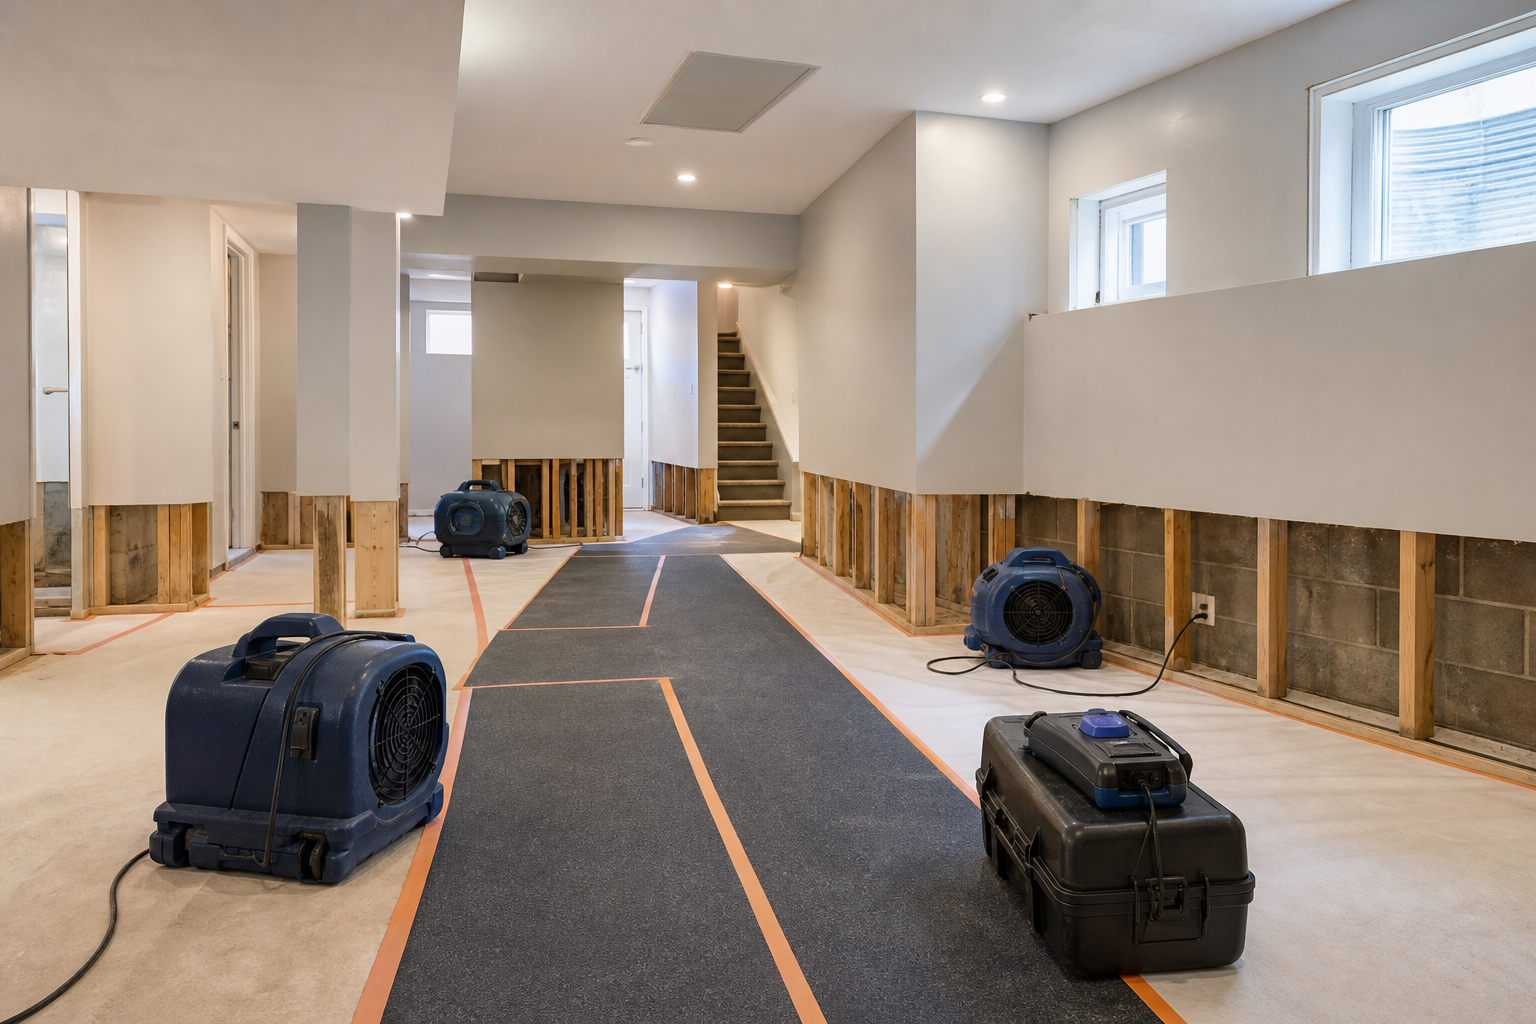
What's included
- Moisture mapping & material readings
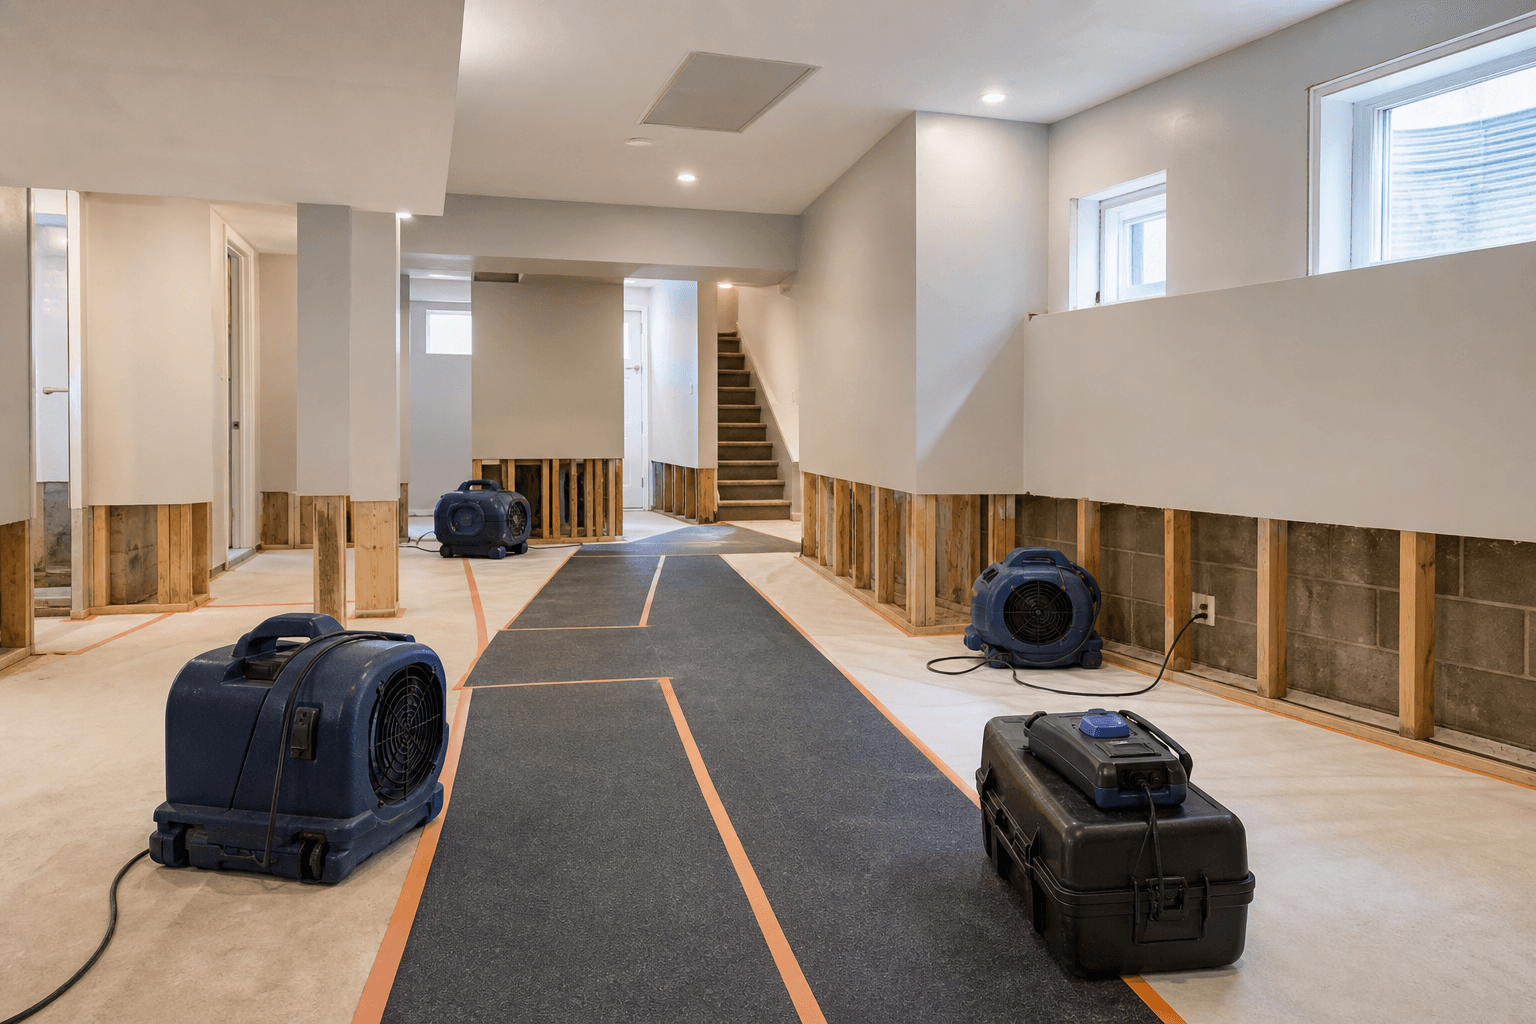
- Commercial LGR dehumidifiers
- Directed air-mover setup
- Wall, ceiling & subfloor drying
- Daily drying documentation
- Containment where required
- Equipment adjustment as conditions change
- Repair-ready closeout scope
The wet boundary is usually larger than the stain
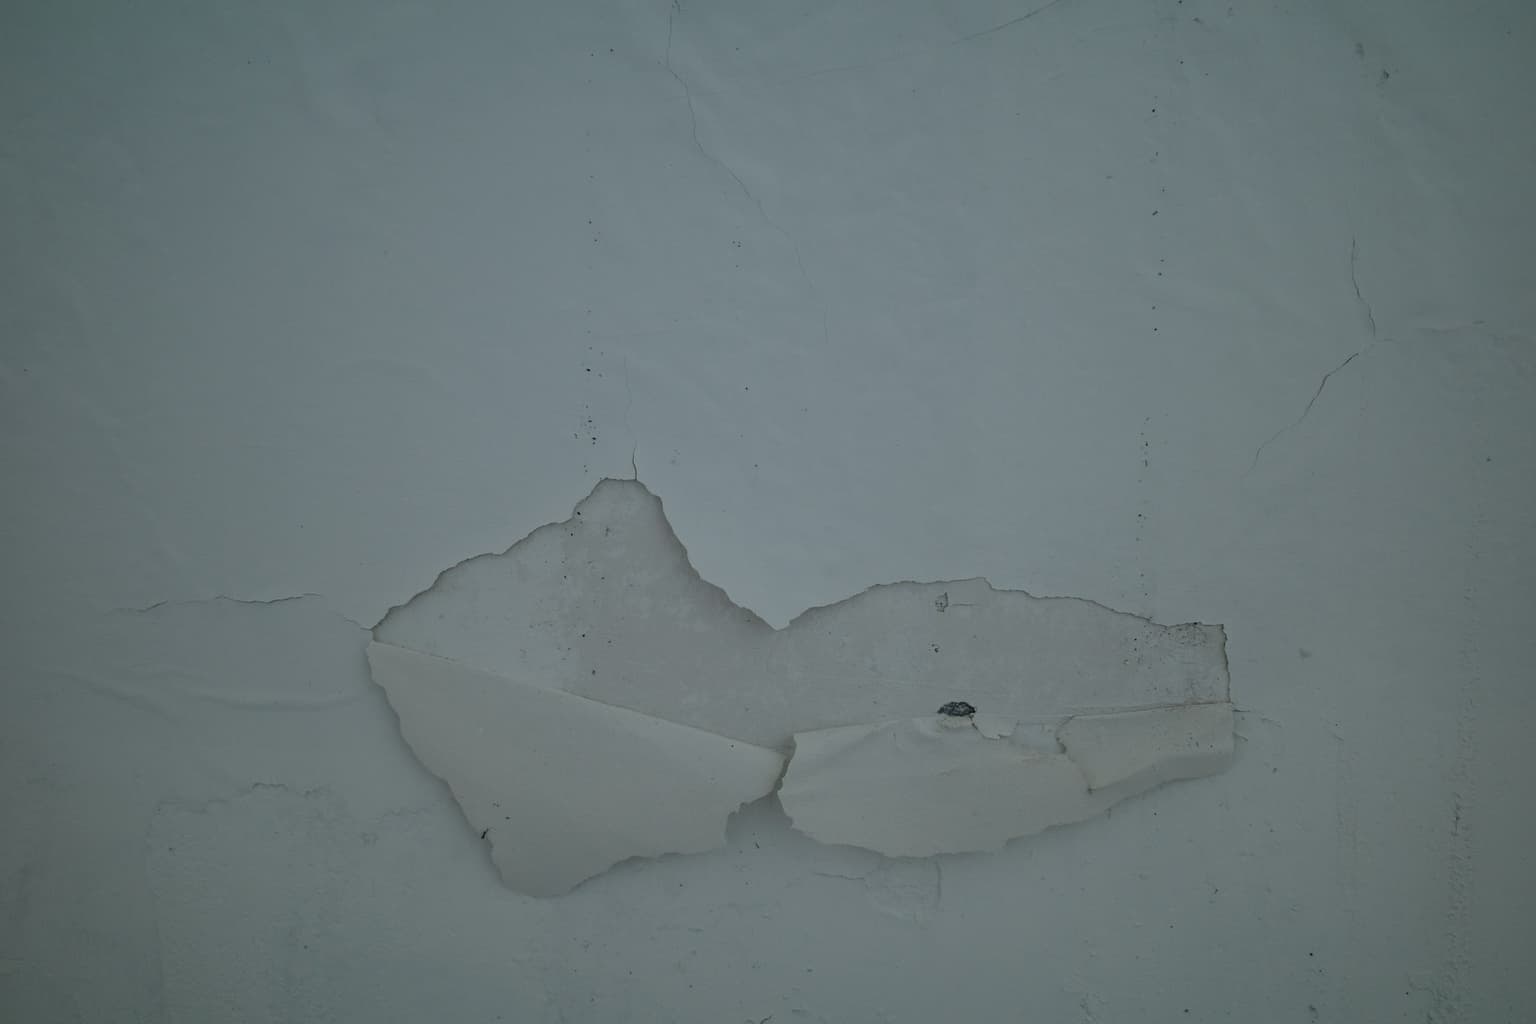
Water follows framing, fasteners, floor seams, service penetrations, and gravity. A ceiling mark can be the end of a path that began one floor above; a dry-looking baseboard can hide wet drywall and insulation. We compare affected areas with known-dry materials, record the material type, and mark the boundary before equipment is placed. That prevents two common mistakes: drying only what is visible, or demolishing sound material without evidence.
Equipment is sized and placed for the actual assembly
Air movers help evaporation. Dehumidifiers remove that released moisture from the air. Heat, containment, and specialty drying may be useful in some assemblies, but more equipment is not automatically a better plan. Hardwood, concrete, plaster, insulated walls, and open framing move moisture differently. We account for room volume, wet surface area, finishes, temperature, access, and whether materials can be dried safely in place.
Readings guide every equipment day
The drying record starts with the affected materials and environmental conditions, then follows the same reference points over time. If a reading stalls, we look for trapped layers, restricted airflow, an ongoing leak, or material that should be removed. If conditions improve, equipment can be repositioned or reduced. This gives the homeowner and insurer a clear reason for the work performed instead of a flat equipment schedule applied to every loss.
Drying ends with a repair decision
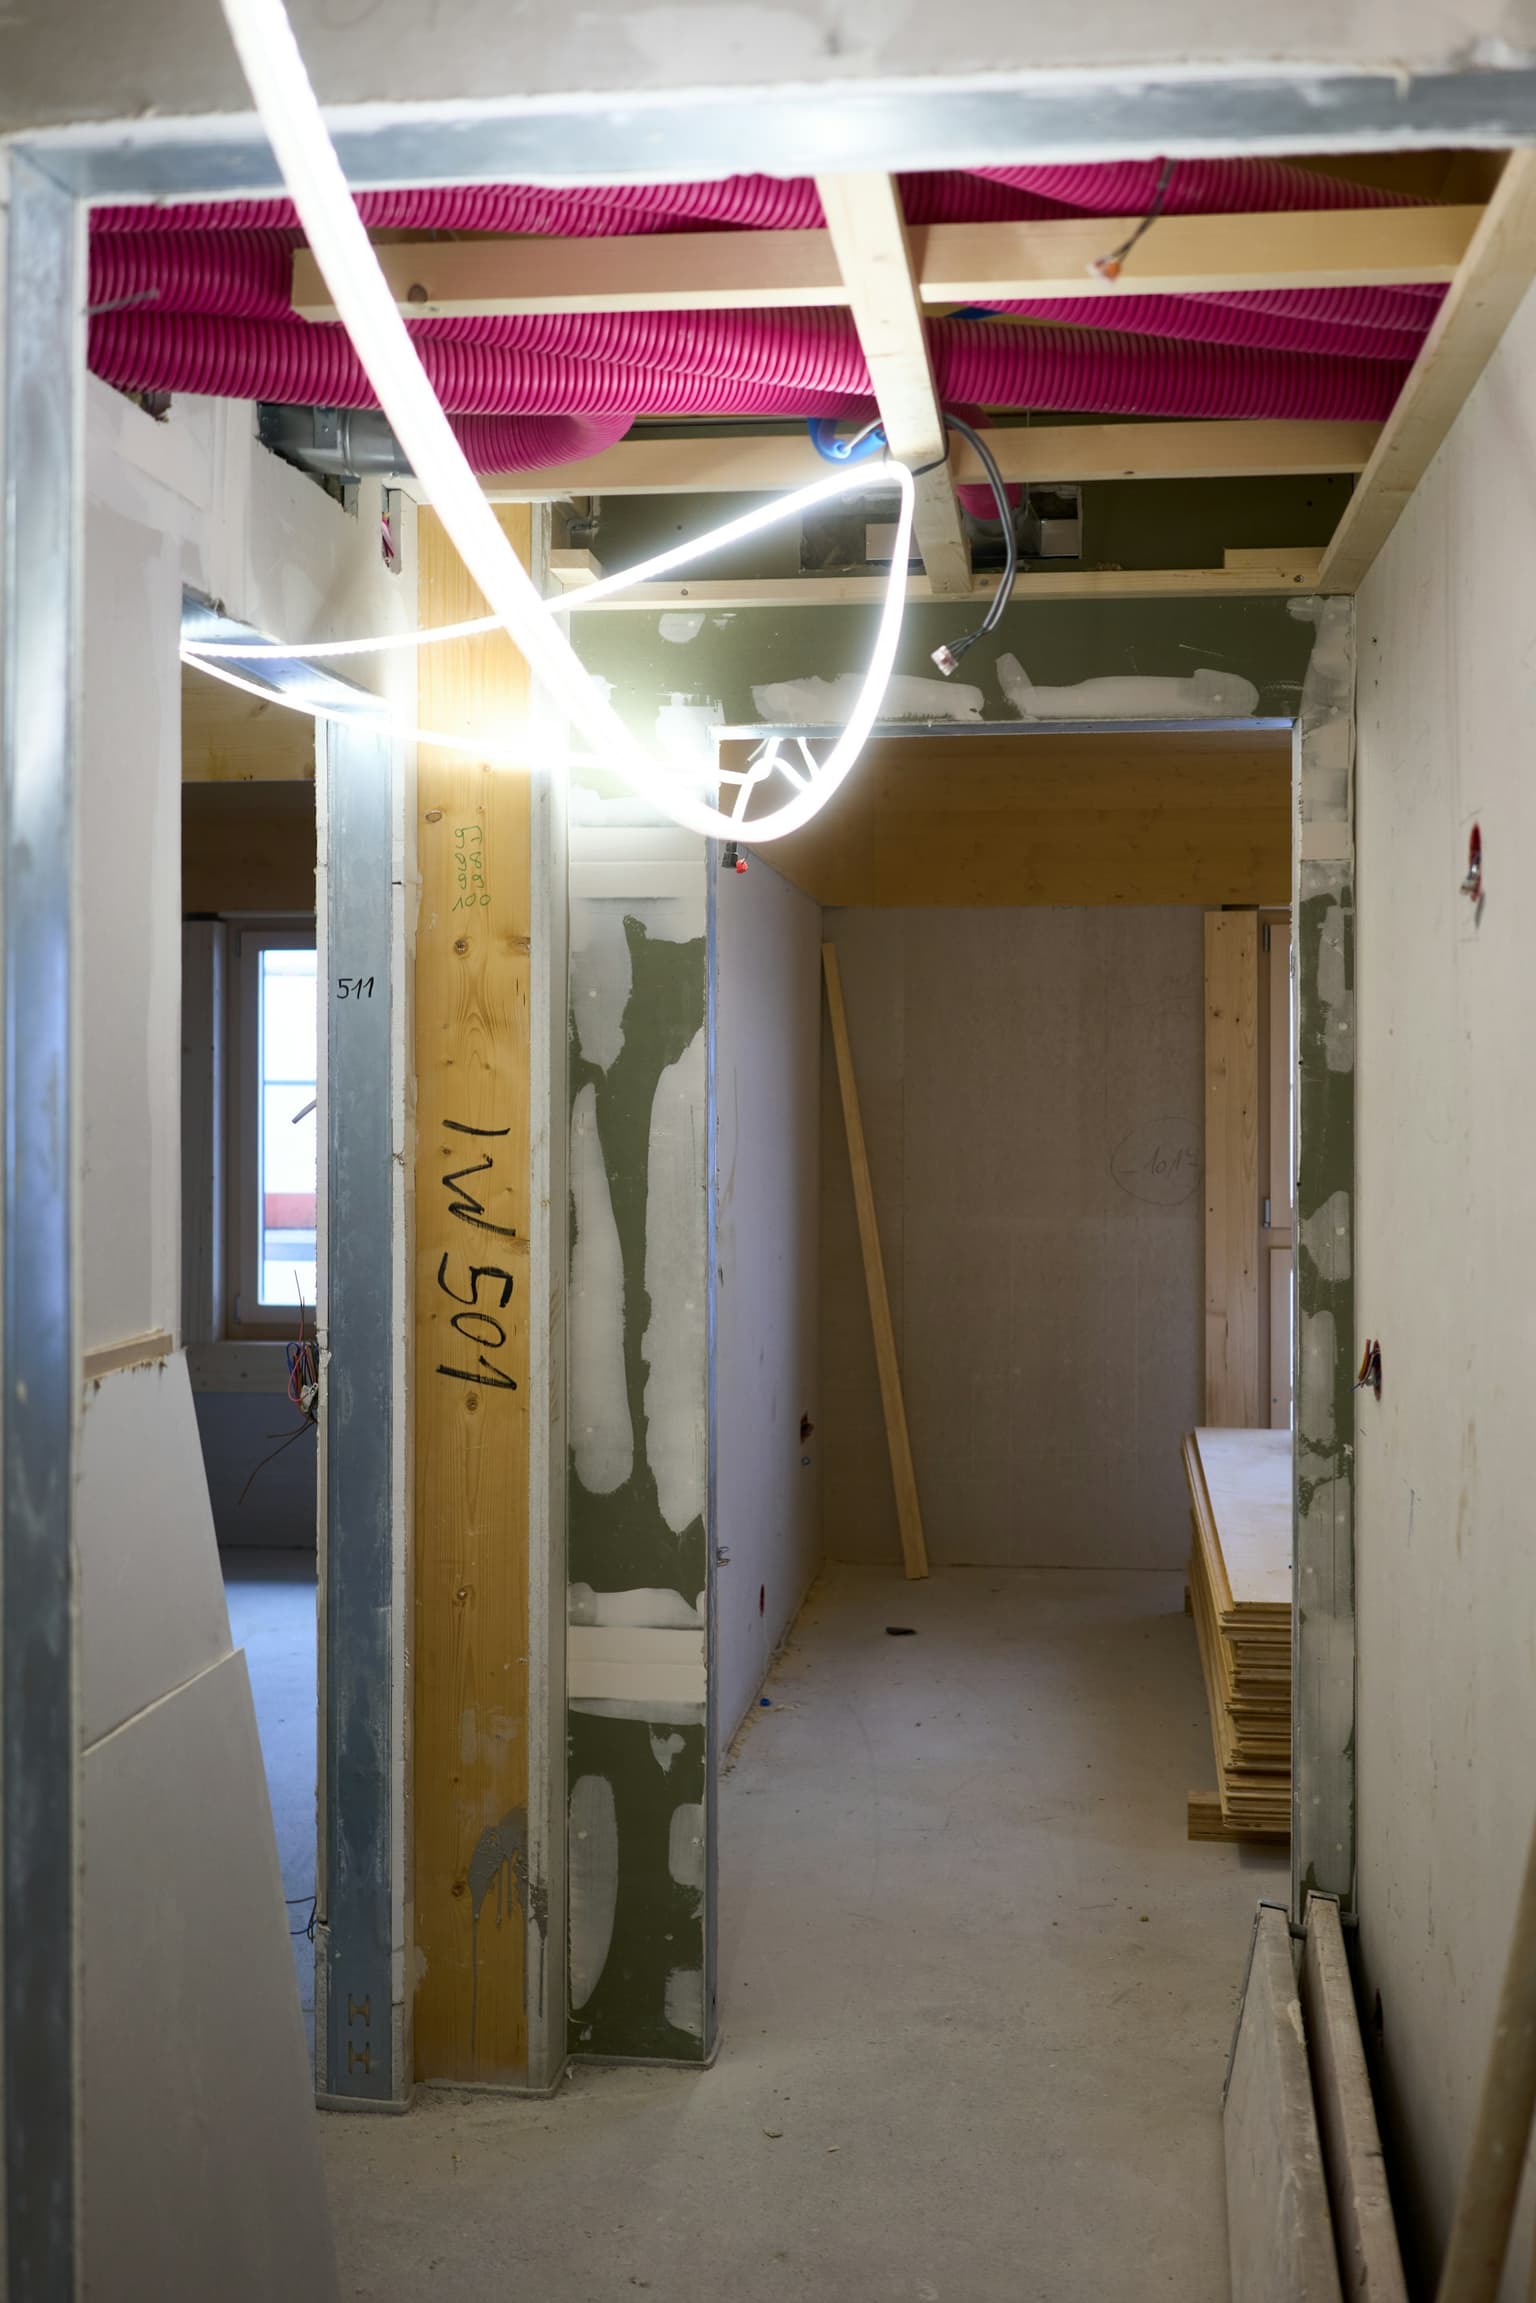
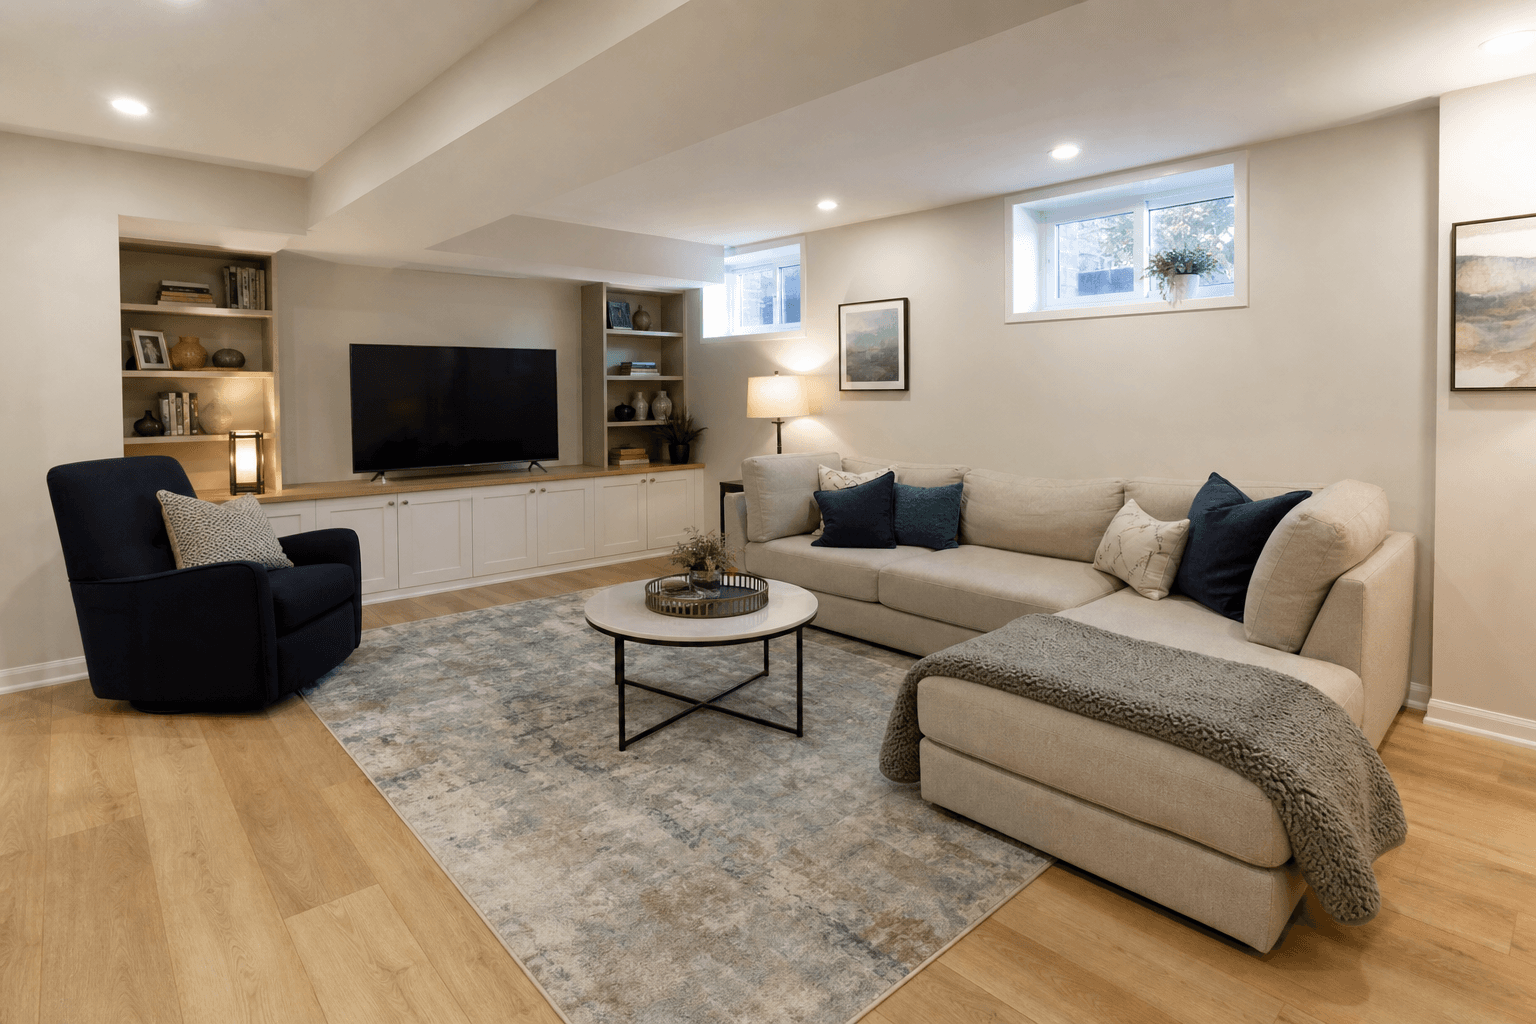
A dry structure is not always a finished room. Baseboards may be off, access holes may remain, flooring may be damaged, and insulation or drywall may require replacement. We document which materials were saved, which were removed, and what needs reconstruction. Because our team also handles repairs, the measurements and photographs transfer directly into the rebuild scope rather than disappearing between contractors.
Before & after

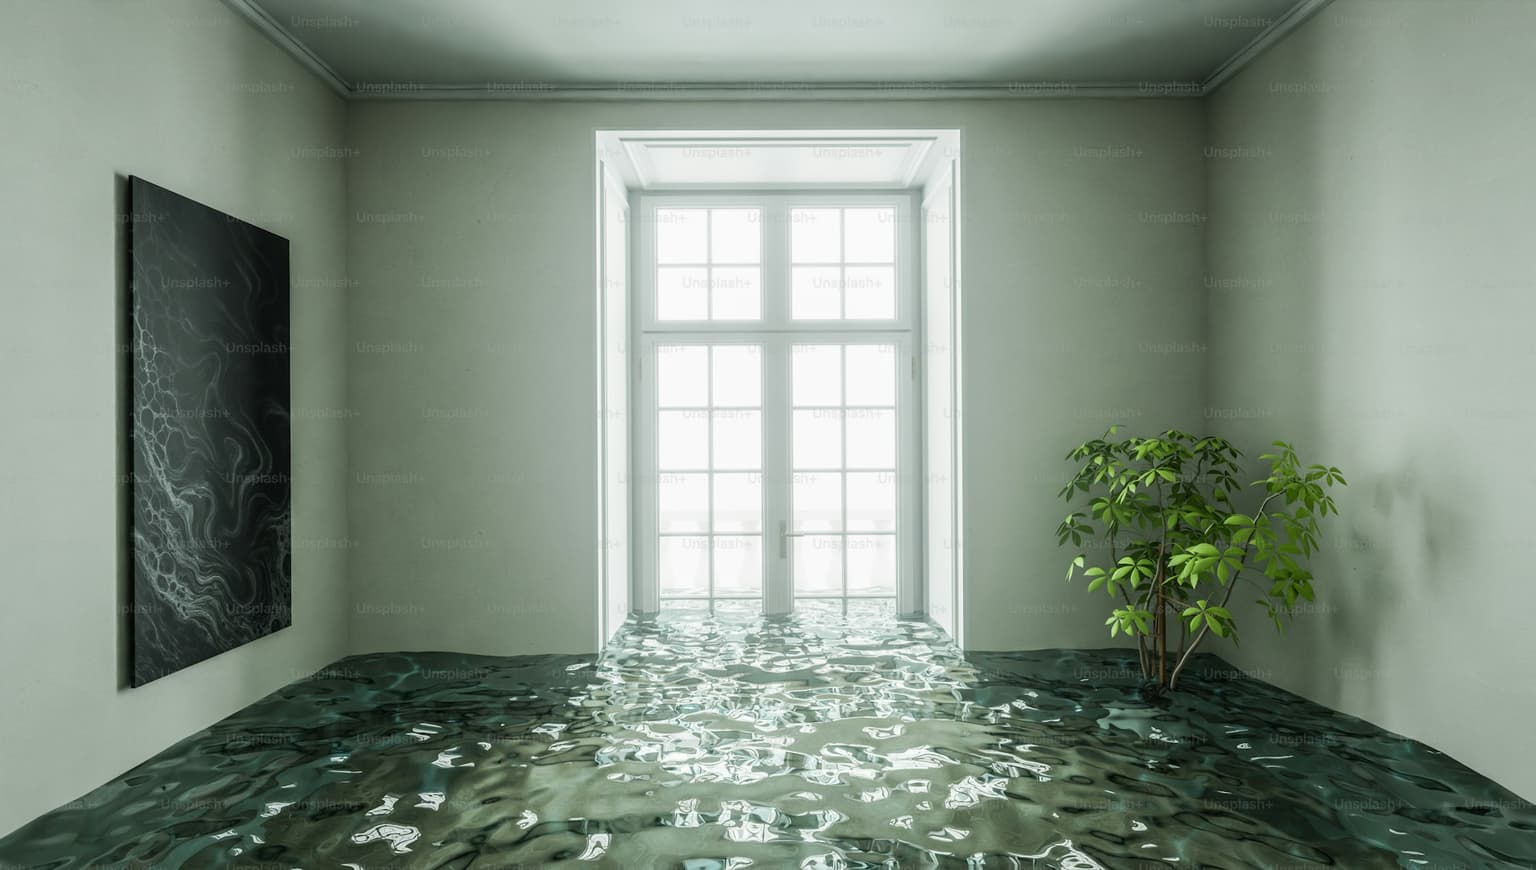
Drag to compare
Official guidance used on this page
- IICRC: ANSI/IICRC S500 water damage restoration standard overview
- City of Toronto: basement flooding safety and prevention
Coverage and safety requirements vary by property and policy. Confirm decisions with the relevant authority, licensed trade, and your insurance representative.