What's included
- 24/7 commercial water response
- Extraction and source-control coordination
- Moisture mapping and drying plan
- Contained and phased work zones
- After-hours scheduling where practical
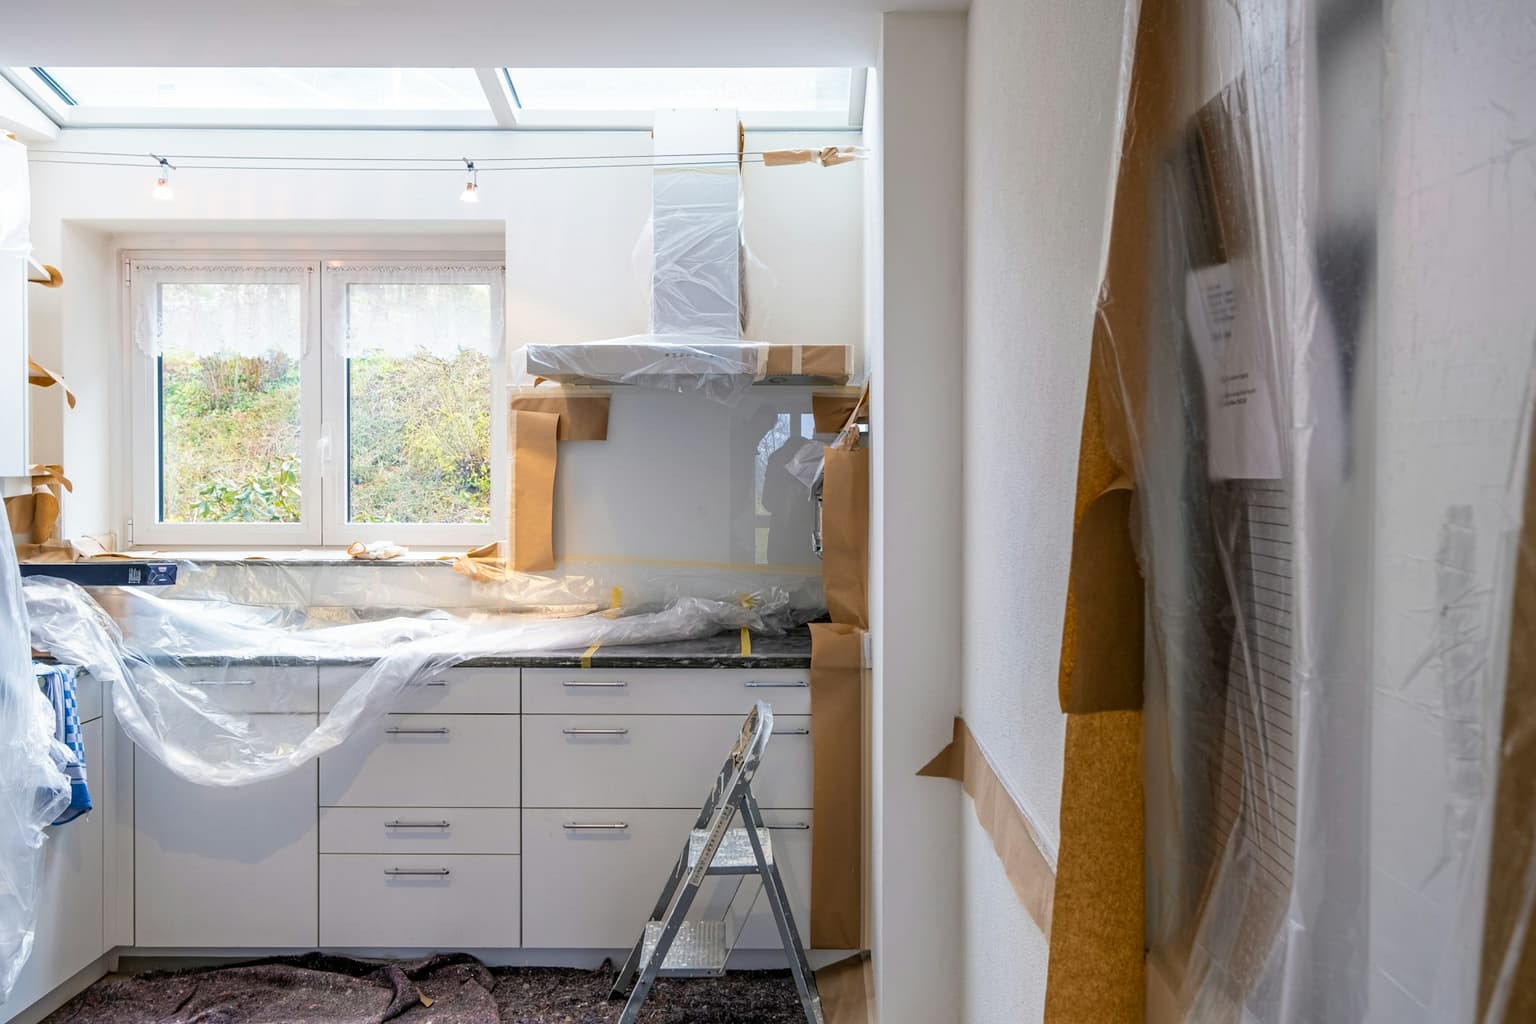
- Contents and equipment protection
- Photos, readings and progress records
- Commercial reconstruction and closeout
Use the first call to protect people and stop migration
Tell us what released the water, whether the source is still active, which floors or units show damage, whether electrical equipment is involved, and who can provide building access. Do not send staff into standing water near energized equipment, damaged ceilings, sewage, or an unknown source. The first response may require the building operator, plumber, electrician, fire-protection contractor, elevator provider, or another specialist to make a system safe while extraction begins in accessible zones. Early decisions should prevent water from travelling farther without disturbing unsafe materials or promising that every area can remain occupied.
Set one site contact and a clear communication route
Commercial losses often involve an owner, property manager, tenants, facilities staff, security, an insurer, and several vendors. We establish who can authorize emergency work, who receives daily updates, which occupants need notice, and how access, keys, loading, parking, alarms, and work hours are managed. The affected property is divided into practical zones so the team can identify what is closed, what is under investigation, and what may remain operational. A simple contact and area plan prevents conflicting instructions and gives each stakeholder the same current picture of the loss.
Map water beyond the room where it was noticed
Water can move through ceiling grids, wall cavities, service penetrations, concrete cracks, raised floors, insulation, carpet systems, and vertical shafts before it appears in an occupied room. We compare the known source and timeline with visible conditions, thermal patterns, and direct moisture readings on the materials and levels that can be accessed. The map is updated as finishes are opened or readings change. It defines the working boundary for extraction, selective removal, and drying; it also shows where additional investigation or a specialized building professional is needed instead of assuming the visible stain marks the full extent.
Separate water conditions and work zones before demolition
A domestic supply-line leak, sprinkler discharge, roof entry, drain backup, and long-standing hidden leak do not create the same cleaning or occupancy questions. The source, materials contacted, time, temperature, and building use influence the controls and removal plan. We document the available facts and establish protection, containment, equipment, and disposal steps for the actual condition. Sensitive occupancies such as food service, healthcare, childcare, or spaces used by vulnerable people may require additional direction from the relevant authority or specialist. A fast response still needs a defensible safety plan.
Run structural drying as a measured process
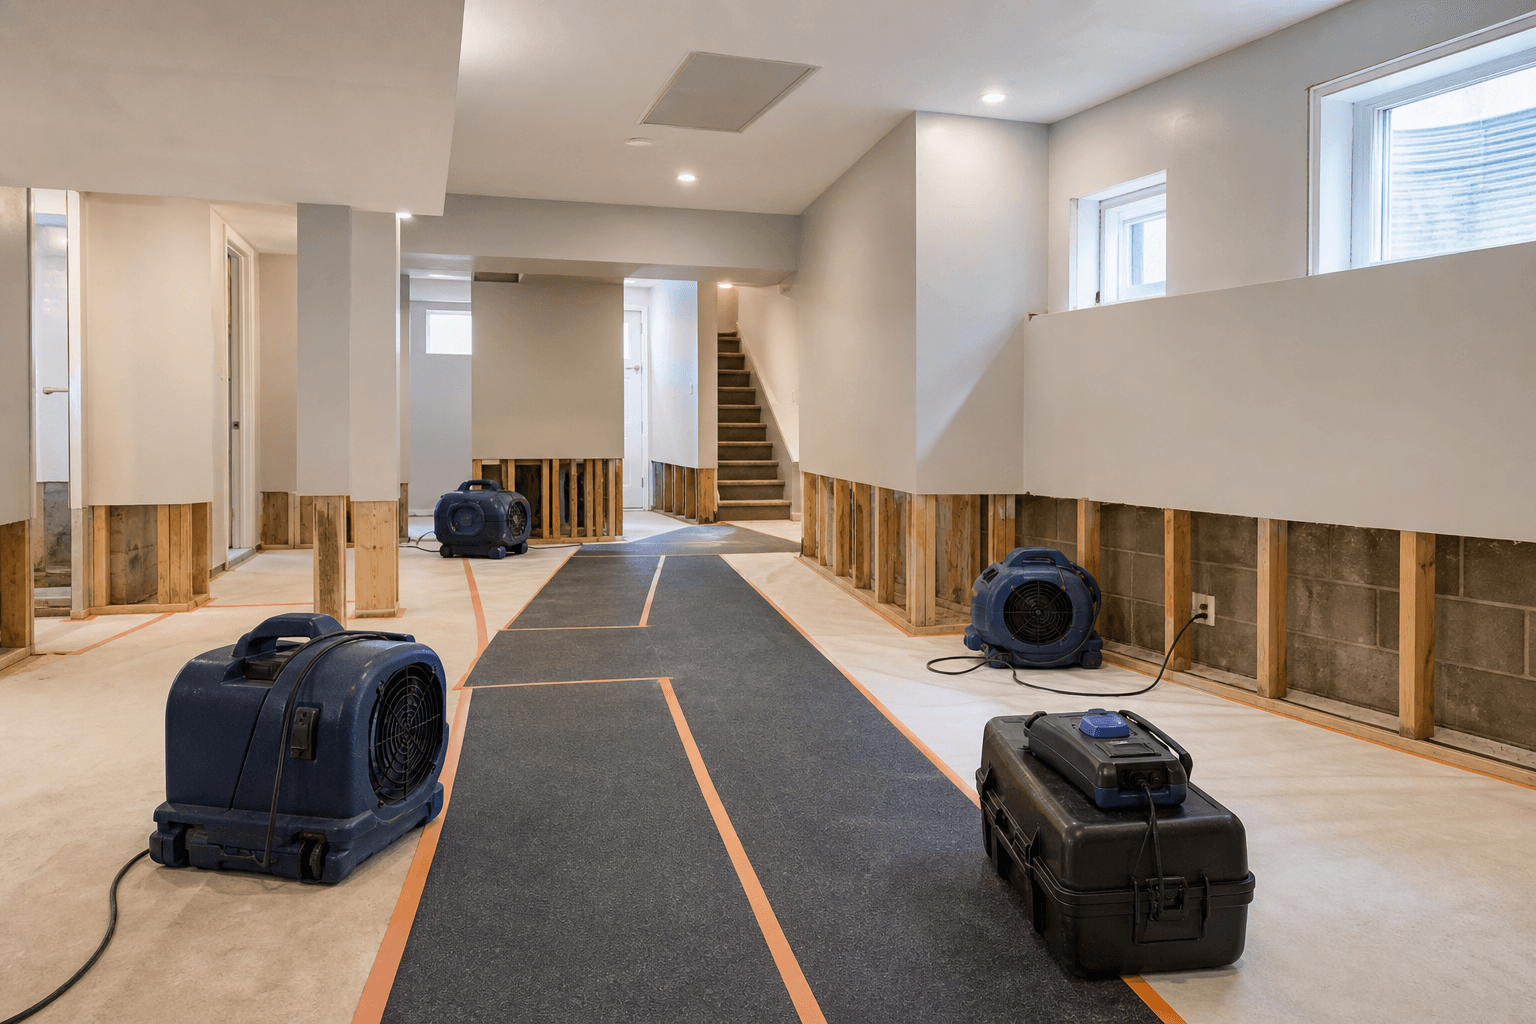
Equipment placement is only the start. The drying plan considers the affected materials, open and concealed assemblies, available power, HVAC interaction, air movement, noise, condensate routing, security, and how staff or tenants use adjacent space. Initial readings establish the wet boundary and comparison points; follow-up readings show whether conditions are changing as intended. Equipment is adjusted when the data or site conditions call for it, and materials that cannot be dried or cleaned responsibly are identified for removal. The IICRC S500 standard describes professional water restoration as a process that includes evaluation, material science, drying technology, documentation, contents, and large-loss considerations—not simply leaving fans in a room.
Protect inventory, records and business equipment deliberately
Before items are moved, the team records their location and visible condition when access is safe. Unaffected stock can be relocated away from moisture and work traffic; affected contents may need evaluation, cleaning, controlled drying, secure storage, or documented disposal. Computers, electrical equipment, food, pharmaceuticals, documents, and tenant property require different decisions, often by the owner, insurer, manufacturer, or a specialized vendor. We keep the structural work and contents record aligned so a cleared floor area does not result in unidentified boxes, mixed tenant property, or equipment being powered before the appropriate party has assessed it.
Phase work around operations only where conditions allow
Some properties can isolate one suite, floor, aisle, or service area while another remains open. Others cannot operate safely until electrical, contamination, ceiling, access, or egress concerns are resolved. We discuss the operating priorities with the property contact, then plan barriers, equipment routes, noisy tasks, deliveries, and debris movement around the safe zones. After-hours work may reduce disruption, but it does not override inspections, specialized trade availability, cure times, or the need to keep equipment running. Reopening decisions belong to the property operator and any applicable authority; our records explain the restoration condition and work completed in each area.
Carry the file from mitigation into commercial repairs
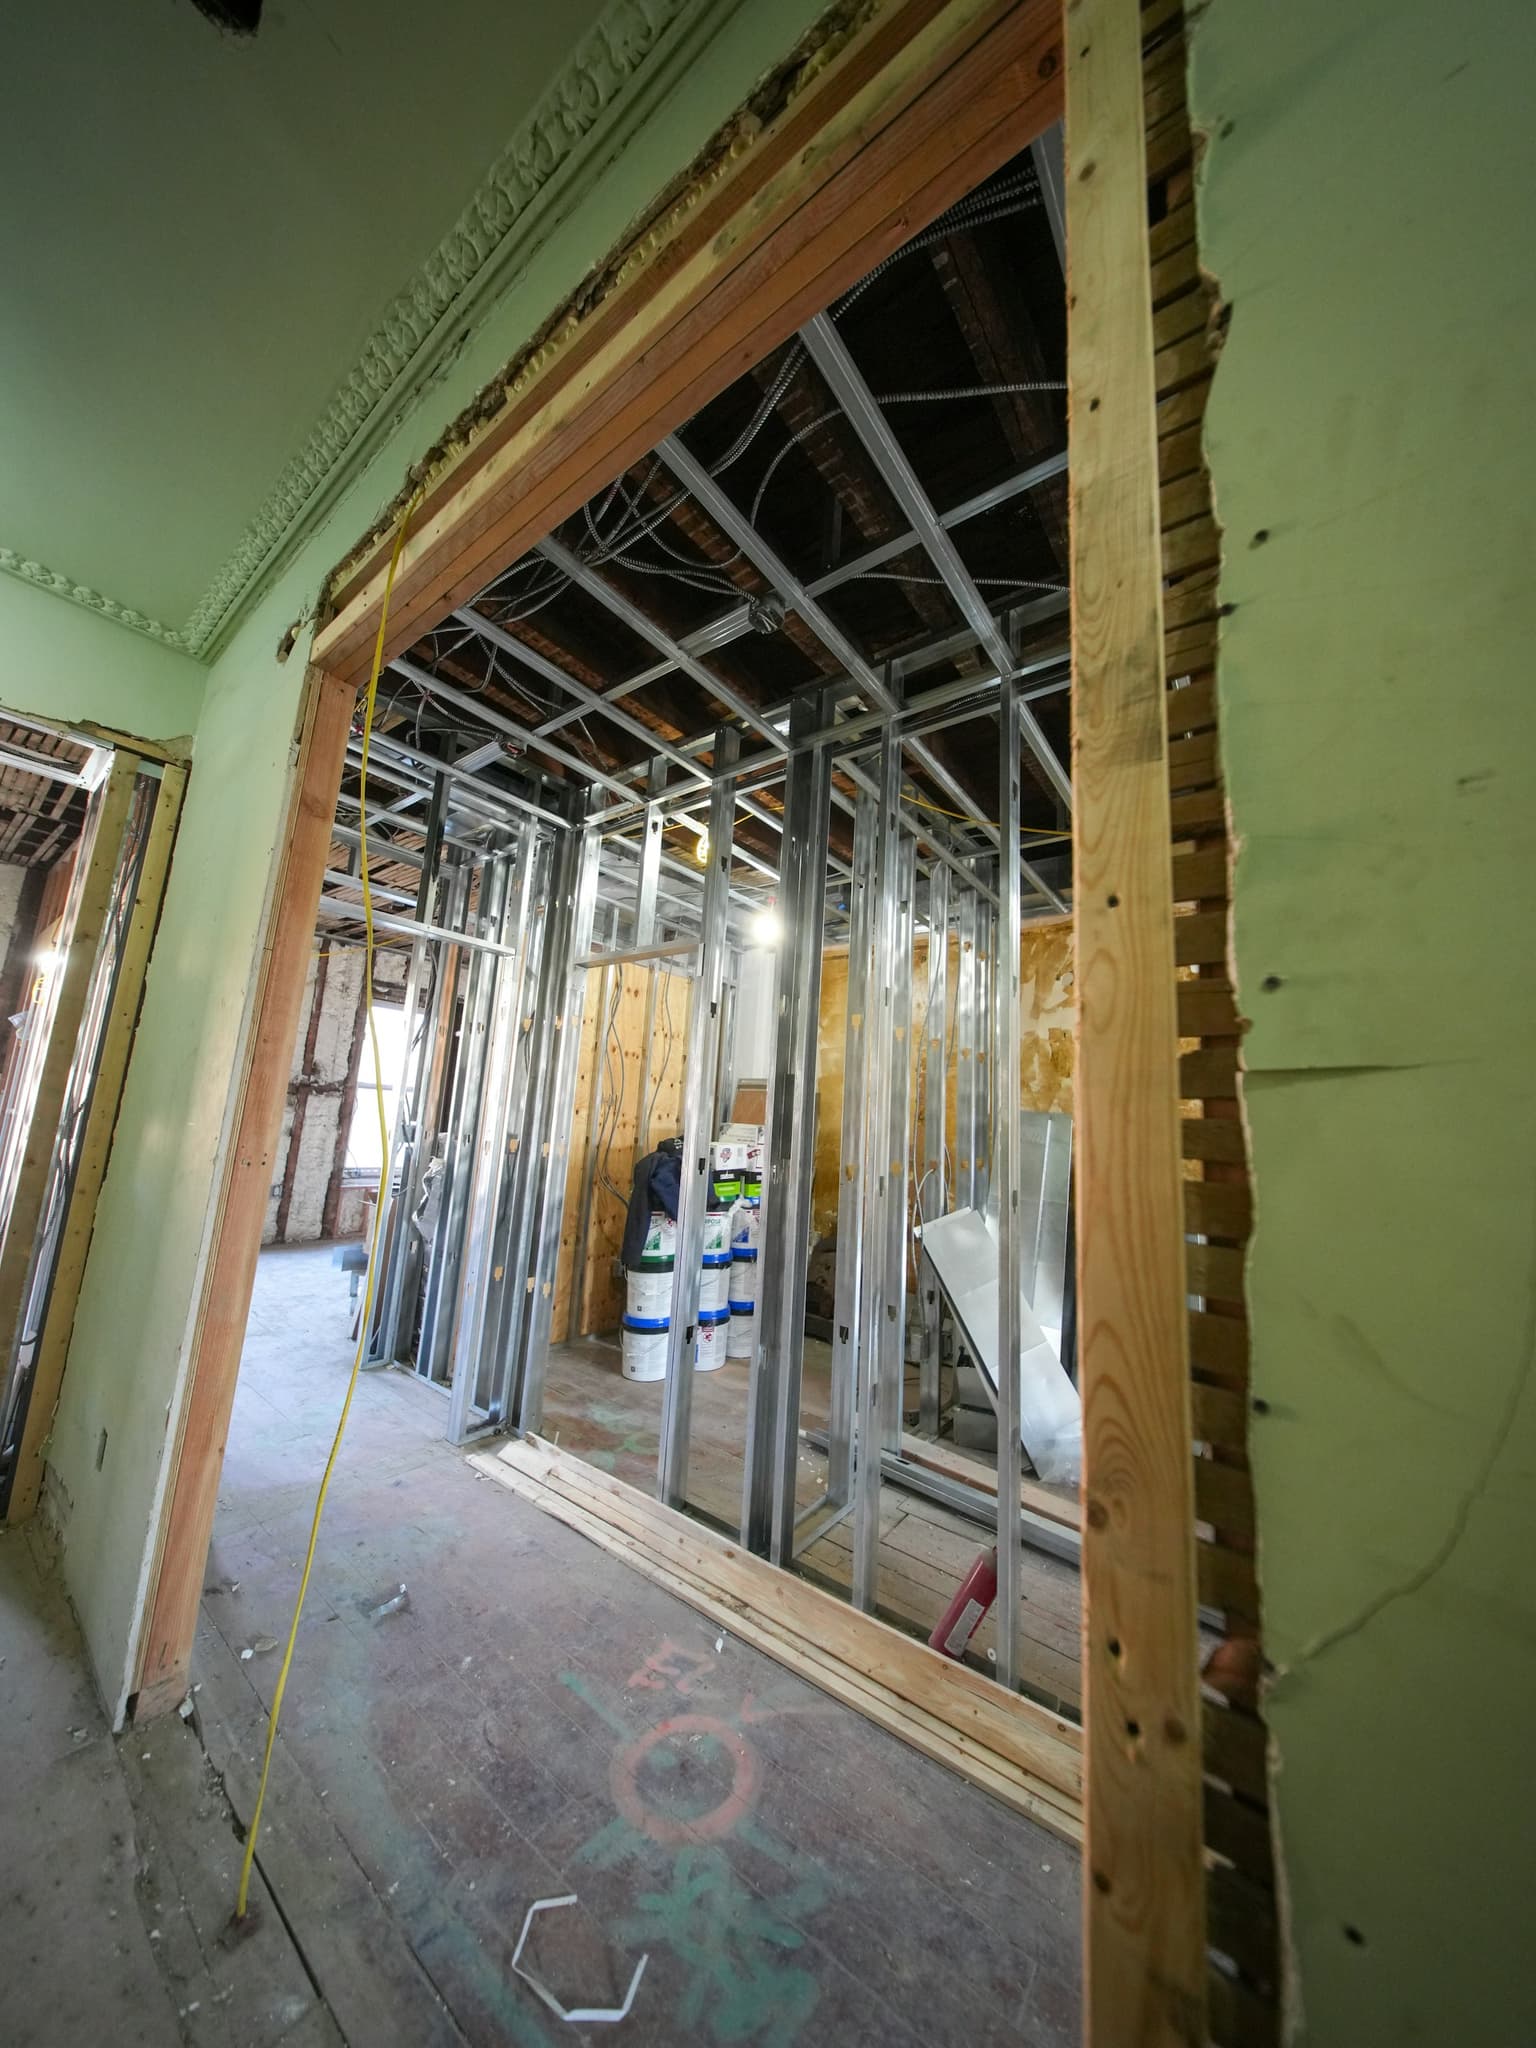
Photographs, moisture maps, readings, equipment records, removal notes, contents lists, and progress updates create a usable chronology for the owner and insurer. Coverage and settlement decisions remain with the policy parties, so the restoration scope should describe observed conditions and completed work without promising what a policy will pay. When the property is ready for repair, the reconstruction plan identifies ceilings, walls, insulation, flooring, millwork, paint, and building systems affected by the loss. Keeping mitigation and rebuild information connected reduces the handoff gap and gives the final walkthrough a clear area-by-area closeout list.
From our work
How these jobs usually go
Each summary combines details from many similar jobs we have done. They describe our real work, not one specific property, and leave out homeowner details for privacy.
Sewer backup in finished North York basements after a major Toronto flood
During a major Toronto flood, sewers backed up into finished basements across North York. Sewer water is contaminated, so anything porous it soaks is treated as unsalvageable.
- Extracted the standing water and removed the soaked flooring and drywall
- Cleaned and disinfected the exposed framing and concrete
- Checked framing and slab with moisture meters until they read dry
- Installed new drywall and flooring
Basements rebuilt with new walls and floors, documented for the insurance claim.
Sewage backup cleanupHeavily contaminated basement rebuilt as a new finished space
Where sewage sat longer or reached the furnace room, the damage went past the floor: walls, mechanical equipment and finishes were all affected.
- Removed contaminated flooring, walls and finishes
- Repaired or replaced affected HVAC components and ductwork
- Disinfected and dried the structure, confirmed with moisture readings
- Rebuilt the basement as a brand-new finished space
One crew handled the job from extraction through HVAC, walls, flooring and final finish.
Flooded basement cleanupBasement kitchen replaced after contaminated water
Cabinets, counters and lower finishes soak up contaminated water, and in some homes the flood reached a basement kitchen.
- Assessed how far the contamination reached before deciding what to keep
- Removed the affected cabinets, flooring and lower walls
- Dried and verified the structure with moisture meters
- Installed a new kitchen along with the walls and flooring
How much we replace depends on how contaminated the space is, not on a fixed package.
Reconstruction after a lossOfficial guidance used on this page
- IICRC: ANSI/IICRC S500 Standard for Professional Water Damage Restoration
- Health Canada: Guidance on improving indoor air quality in office buildings
- Health Canada: Guide to addressing moisture and mould indoors
Coverage and safety requirements vary by property and policy. Confirm decisions with the relevant authority, licensed trade, and your insurance representative.