What's included
- Visible-condition and moisture assessment
- Occupied-building work-zone planning
- Containment and HEPA-filtered air control
- Affected material removal where required
- Moisture-source and building-system findings
- Property manager and insurer documentation
- Independent consultant coordination
- Commercial repairs and finish restoration
Start with the moisture event and the occupied space
A musty ceiling tile after a roof leak, growth behind millwork after a plumbing failure, and widespread staining in a humid warehouse do not begin with the same scope. We document where the condition was found, when it was noticed, recent leaks or floods, affected finishes, nearby occupants, and any operating area that cannot simply shut down. Ontario’s workplace mould alert identifies water leaks, floods, fires, and indoor-air-quality problems as common risk histories. The first plan therefore addresses both the dampness that supported growth and the people or processes around the affected area.
Define the boundary before disturbing material
Opening walls or lifting ceiling tiles without a work-area plan can spread dust and settled material into offices, stock, equipment, or shared corridors. The assessment records visible extent, likely concealed paths, material condition, access limitations, and the route workers and waste would use. An independent environmental consultant may be appropriate when the extent is unclear, occupants are particularly sensitive, the property has formal clearance requirements, or a landlord, insurer, or project specification requires one. Older or suspect building materials may also need hazardous-material review before disturbance; mould work does not replace that separate assessment.
Containment has to match the building, not a template
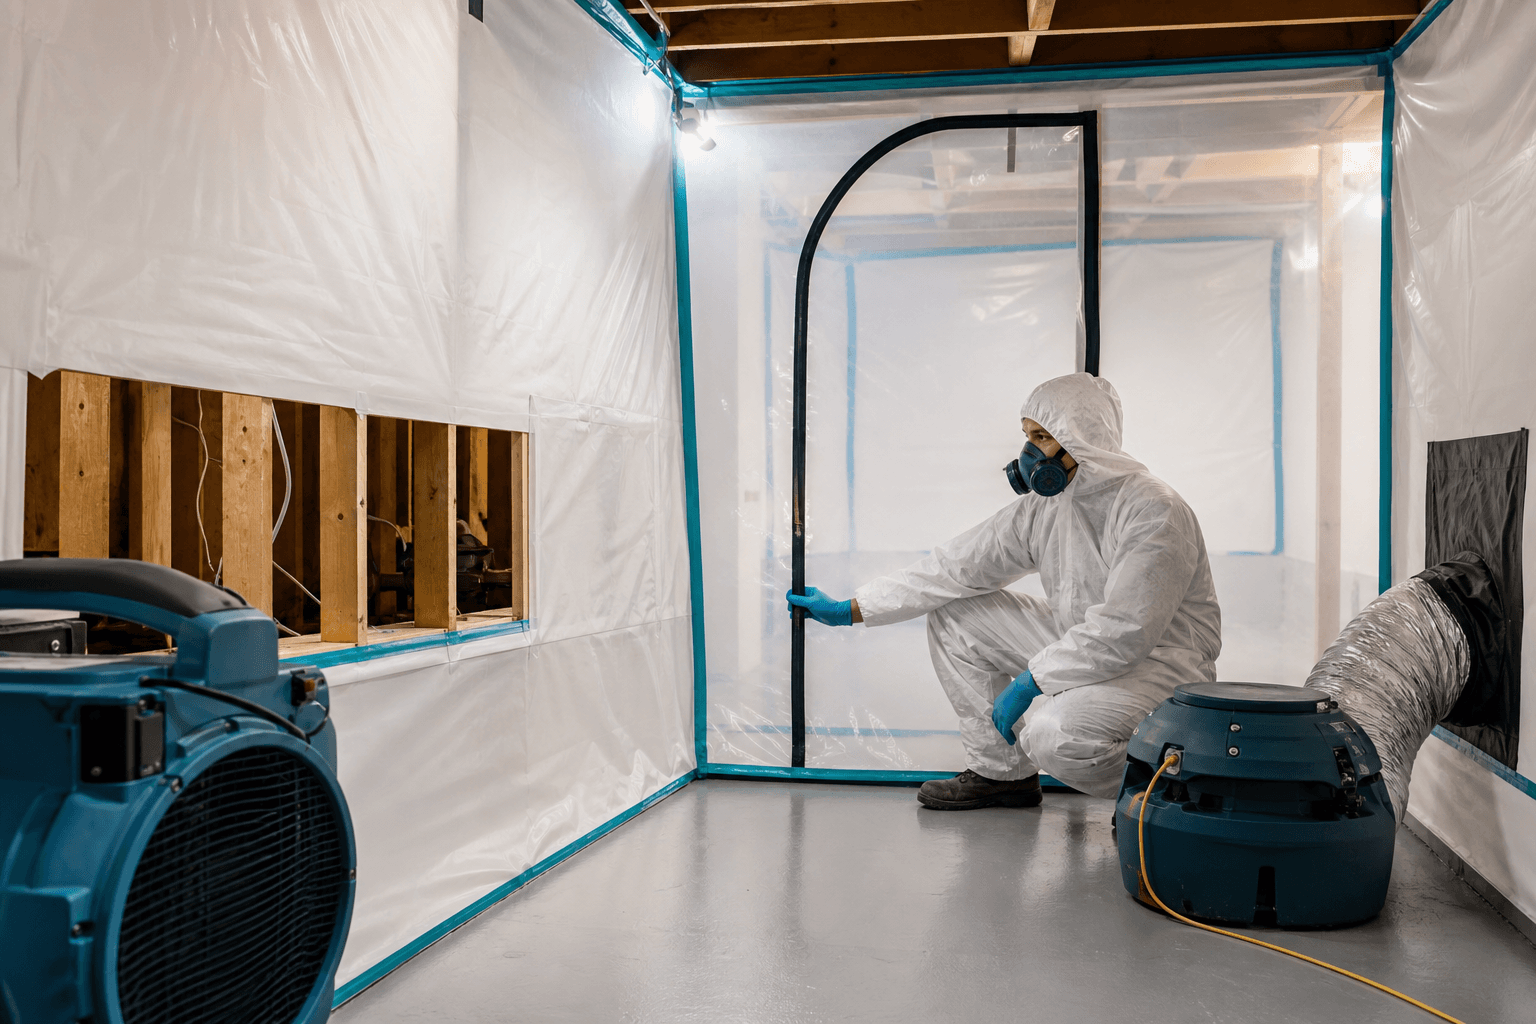
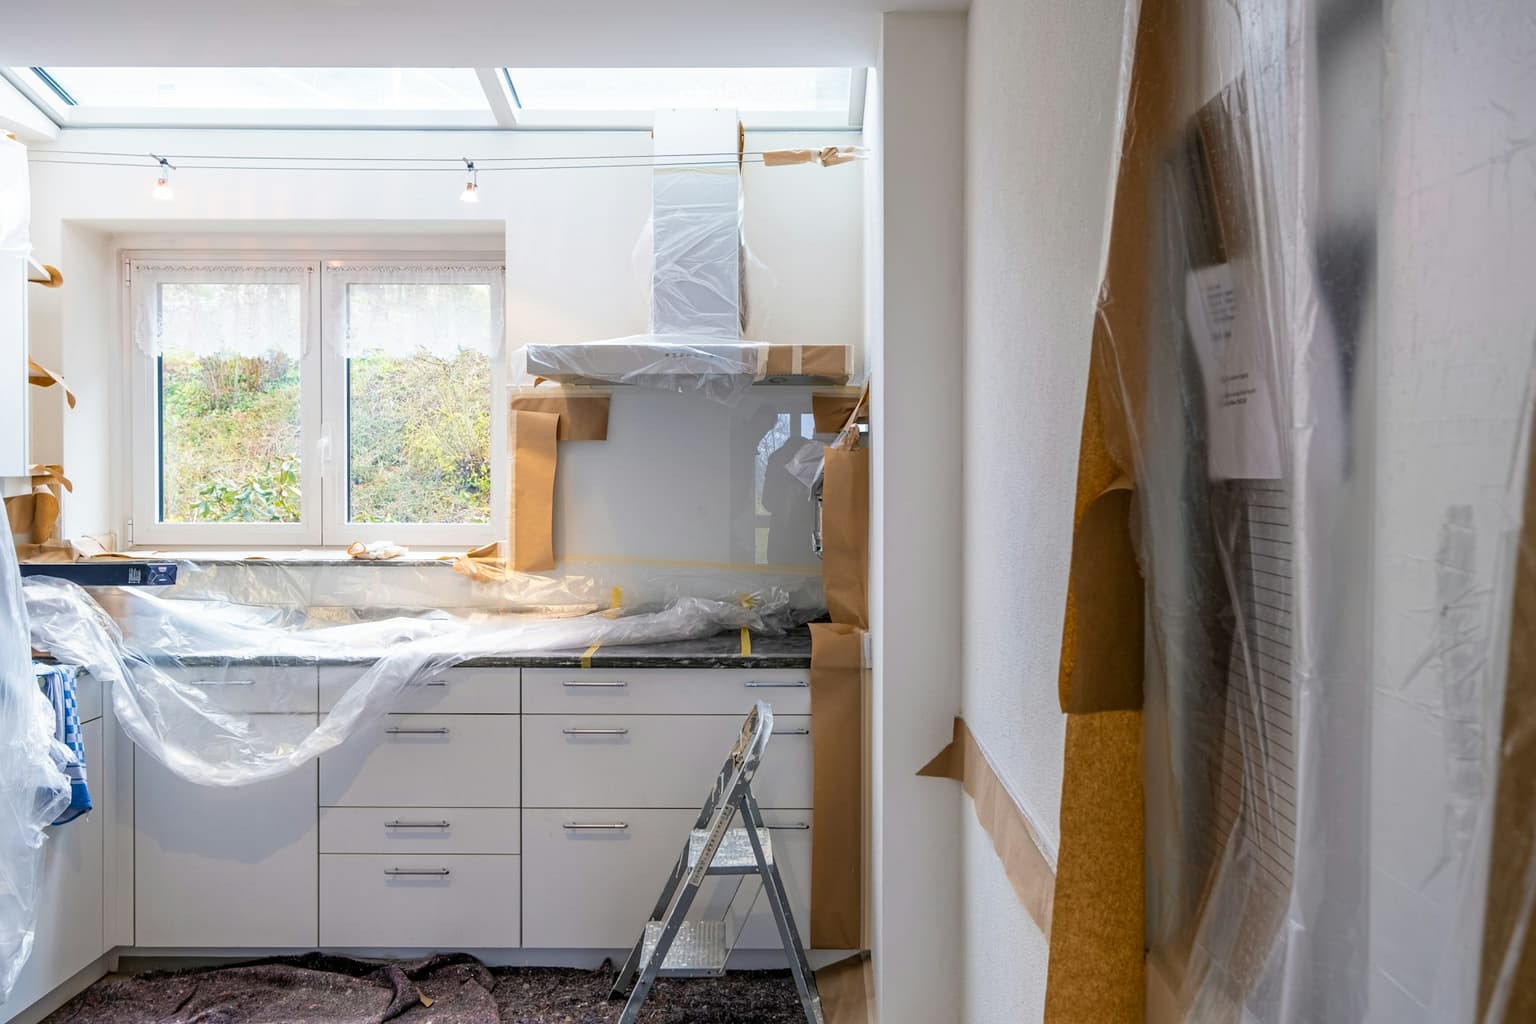
The approved work zone can require barriers, protected access, HEPA-filtered negative air, covered contents, controlled removal, and cleaning before the enclosure comes down. The actual controls depend on extent, material, adjacency, ventilation, and occupancy. A small isolated room is different from a ceiling plenum shared by several tenants or a warehouse wall beside active inventory. We coordinate shutdowns, elevator or loading access, waste routes, noise, and after-hours tasks with the property contact, but occupied areas remain in use only when the building operator and relevant advisers determine that the separation and site conditions support it.
Remove what cannot be restored and document what stays
Porous finishes that are materially deteriorated or cannot be cleaned responsibly may need controlled removal. Sound framing and other retained surfaces are evaluated and cleaned according to the approved scope instead of being hidden behind a coating. Photographs and area notes identify what was removed, what remained, and any concealed condition found after access was created. That record matters in a multi-tenant or insured property because the owner, tenant, manager, consultant, and repair team need the same explanation of where the boundary changed and why.
Correct the water path before closing the assembly
Health Canada recommends controlling indoor dampness, cleaning visible mould, and addressing the source of moisture. In a commercial building, the source may involve a roof or envelope leak, plumbing, condensation, a drain pan, humid storage conditions, or an HVAC and ventilation issue. We record moisture findings and complete restoration work within our scope, then coordinate the appropriate roofer, plumber, HVAC provider, building consultant, or other trade when its system needs diagnosis or repair. A clean-looking wall is not ready for reconstruction while the moisture path remains active or retained materials are still wet.
Keep remediation and HVAC decisions connected but separate
A nearby supply grille does not automatically mean the entire air system needs cleaning, and a ventilation problem cannot be solved by surface remediation alone. The system history, visible condition, affected zone, airflow path, and mechanical findings guide the next step. Health Canada’s office-building guidance calls for early action when mould is suspected, correction of excess humidity or water entry, and attention to HVAC maintenance. We can share the documented work boundary with the building’s HVAC provider or consultant so mechanical decisions are based on the property rather than an automatic add-on.
Close out with evidence and a practical repair handoff
Completion documentation can include labelled photographs, affected-area notes, moisture findings, material-removal records, progress updates, source-correction items, and the approved repair scope. When independent post-remediation verification is part of the project, it should be performed by the party retained for that purpose and assessed against its written criteria. We then carry the released area into insulation, drywall, ceilings, flooring, millwork, trim, and paint as required. The final walkthrough distinguishes completed remediation and repairs from maintenance or building-system actions that remain with the owner or another trade.
From our work
How these jobs usually go
Each summary combines details from many similar jobs we have done. They describe our real work, not one specific property, and leave out homeowner details for privacy.
Basement mold after a leak or flood
When a basement stays wet after a leak or flood, mold grows on drywall and framing, often where nobody can see it.
- Contained the area under negative air pressure
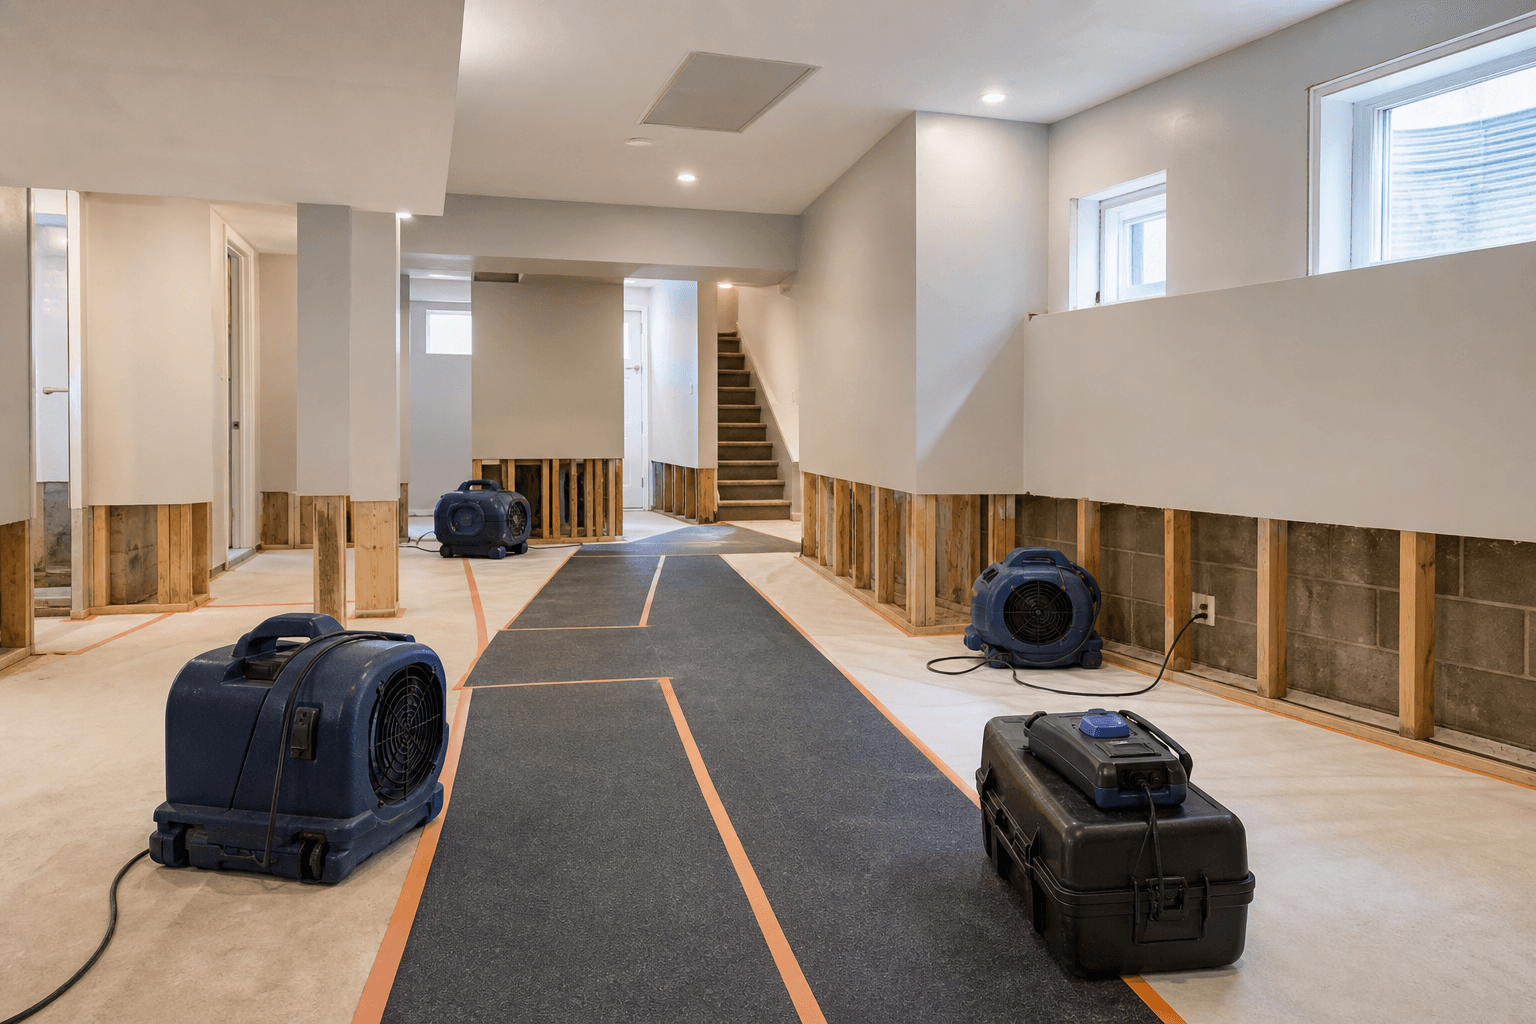
- Ran HEPA filtration and removed the affected drywall
- Had the air tested by an independent third party before removing containment
- Rebuilt the removed finishes
The basement was cleared, independently tested and rebuilt.
Mold removalAttic mold from a roof leak or poor ventilation
Attic mold usually means a roof leak or poor ventilation is keeping the roof deck damp. Cleaning alone does not stop it coming back.
- Fixed the roof leak or ventilation problem first
- Remediated the mold on the roof deck and framing
The moisture source was dealt with before the cleanup, so the same problem is not left to undo the work.
Attic mould removalMold found behind a wall during a renovation
Opening a wall during a renovation sometimes uncovers mold that has been growing out of sight.
- Contained the room so dust and spores did not spread through the house
- Removed the affected material under containment
The renovation could continue once the mold was contained and removed.
Mould after water damage guideCommercial mold in occupied buildings
In offices, stores and multi-unit buildings, the work has to fit around the people still using the building.
- Planned containment around occupied areas
- Removed affected materials under containment
The building kept operating while the affected areas were remediated.
Official guidance used on this page
- Ontario Ministry of Labour: Alert — mould in workplace buildings
- Health Canada: mould, moisture control, and cleanup guidance
- Health Canada: guidance on improving indoor air quality in office buildings
Coverage and safety requirements vary by property and policy. Confirm decisions with the relevant authority, licensed trade, and your insurance representative.